

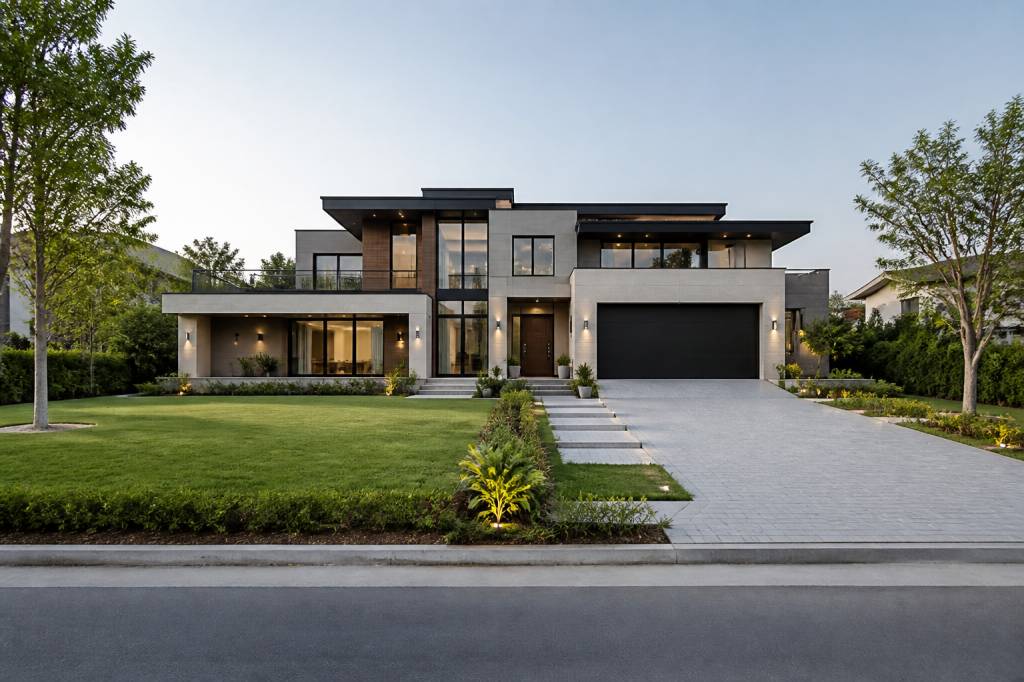
A 1 kanal plot gives you something many modern homes lack: room to breathe. With careful planning, it can accommodate generous living areas, useful storage, outdoor space and a layout that feels comfortable rather than crowded. The challenge is to use that space intelligently. Bigger does not automatically mean better. A poorly planned house can still have dark corridors, awkward corners and rooms that are rarely used.
The best 1 kanal house design ideas focus on three things: natural light, practical movement and flexibility. Your home should look attractive, but it must also work on a busy weekday when children are getting ready, guests arrive unexpectedly and someone is trying to find the car keys.
Before drawing up plans, check the local meaning of “1 kanal”. Plot measurements vary by region, and a kanal may not have exactly the same area everywhere. Confirm the dimensions, road-facing side, building regulations, setbacks and permitted coverage with a local architect or authority. These details will shape every decision that follows.
Start with the way you actually live
A floor plan should reflect your household, not simply copy a fashionable design from the internet. Think about how many people will live in the house, how often you entertain, whether elderly relatives may move in and how much outdoor space you genuinely use.
Ask practical questions before discussing façades and ceiling designs:
- Do you need four bedrooms, or would three larger rooms be more useful?
- Will guests require a separate entrance and bathroom?
- Is a home office essential, or can it share space with a quiet lounge?
- Do you need a ground-floor bedroom for an older family member?
- Will the kitchen be used for daily cooking, large family meals or both?
- How many cars, bicycles and motorbikes need secure storage?
These questions prevent a common mistake: building rooms because they seem expected, then discovering that the house lacks the storage, laundry space or family area that makes daily life easier.
Choose a layout with clear zoning
One of the strongest ideas for a 1 kanal home is to divide the plan into distinct zones. Public areas can sit near the entrance, private rooms can be placed deeper inside, and service spaces can be grouped together for efficient plumbing and maintenance.
A useful arrangement might include a formal entrance lounge near the front door, a guest bedroom or drawing room close by, and a family living area opening towards the garden or rear courtyard. Bedrooms should feel more private, while the kitchen, utility room and staff areas should have practical access without cutting through the main living spaces.
This type of zoning also helps with heating, cooling and cleaning. You do not need to air-condition or heat the entire house when only one section is being used. A home that can be divided into sensible zones is usually more comfortable and less expensive to run.
Make the entrance welcoming but useful
The entrance sets the tone for the whole house, but it should not become an oversized showpiece. A covered porch protects visitors from rain and strong sun. A small vestibule can stop dust and outdoor air from moving directly into the living room.
Include a place for coats, shoes, umbrellas, bags and deliveries. This sounds ordinary, but the absence of such storage often turns the entrance into a permanent pile of household clutter. A built-in bench with drawers beneath it can solve the problem without taking much space.
For a more formal layout, you might create two routes from the entrance: one towards the guest areas and another towards the family spaces. This allows visitors to be welcomed without exposing the private parts of the home.
Plan an open kitchen and family zone
An open-plan kitchen, dining area and family room can make a large house feel connected rather than fragmented. It allows the person cooking to remain part of the conversation and gives children somewhere to work or play while adults are nearby.
However, completely open plans are not always practical. Cooking smells, noise and visible washing-up can quickly become irritating. A better solution may be a kitchen with a wide opening, sliding glass doors or a secondary preparation kitchen behind it.
For a spacious 1 kanal home, consider including:
- A main kitchen with a central island or breakfast counter.
- A separate preparation kitchen for heavier cooking.
- A walk-in pantry or tall storage wall.
- A dining area positioned near the garden or courtyard.
- A family room with direct access to an outdoor sitting area.
The island should be sized according to the room, not ambition. If people cannot walk around it comfortably, it is not an island; it is an obstacle with a worktop.
Use courtyards to bring light into the centre
A courtyard can transform a large house. It introduces daylight, improves ventilation and gives rooms a visual connection to nature. Even a modest planted court can make a hallway or staircase feel brighter and more inviting.
There are several ways to use this idea. A central courtyard can sit between the family room, dining space and circulation areas. A side courtyard can provide privacy while bringing light into bathrooms and bedrooms. A rear garden court can become the main outdoor living space, with shaded seating for warm afternoons.
Think carefully about drainage, maintenance and privacy. A beautiful water feature may look impressive on the first day, but it will require regular cleaning. Simple planting, gravel, paving and one or two suitable trees are often easier to maintain and just as effective.
Design bedrooms for privacy and flexibility
A 1 kanal house may include four or five bedrooms, but the number should not be the only goal. Each room needs a sensible proportion, useful storage and access to natural light. Bedrooms that are large but poorly furnished can feel less comfortable than smaller, well-planned rooms.
The main bedroom can include a dressing area and ensuite bathroom, but avoid creating a bathroom so large that it steals space from the sleeping area. Built-in wardrobes often provide better storage than several freestanding cupboards, especially when they extend to the ceiling.
Consider one flexible bedroom on the ground floor. It could serve as an elderly relative’s room, a guest suite, a nursery or a quiet home office. Designing for possible changes is more sensible than assuming the household will remain exactly the same for decades.
For upstairs bedrooms, a shared family lounge can be useful. It gives children and teenagers a place to spend time without taking over the main living room. Add bookshelves, durable flooring and good ventilation. The room does not need to be elaborate to become the most popular space in the house.
Give bathrooms practical layouts
Bathrooms are often squeezed into leftover corners, but their position affects the entire home. Grouping bathrooms near one another can reduce plumbing runs and simplify future repairs. Where possible, place bathrooms against external walls or provide mechanical ventilation to control moisture.
A family bathroom should include enough storage for towels, cleaning products and daily toiletries. Wall-mounted cabinets can keep the floor clear and make cleaning easier. In a large home, a small powder room near the guest areas is also worthwhile. It avoids sending visitors through private bedroom zones.
Use slip-resistant flooring, especially in homes with children or older residents. Attractive tiles are useful, but no one wants a stylish bathroom that becomes dangerous when wet.
Turn circulation space into useful space
Large houses often lose valuable area to corridors. Long, narrow passageways can feel dark and disconnected. Instead, make circulation part of the design by widening key sections to create reading corners, display walls or views towards a courtyard.
A staircase can become an architectural feature without becoming wasteful. Position it near the entrance or central family zone, depending on how you want people to move through the home. Under-stair storage is ideal for luggage, cleaning equipment, shoes or seasonal decorations.
Keep routes simple. From the front door, people should be able to understand where the main spaces are without needing a guided tour. Clear movement is one of the quiet luxuries of a well-designed house.
Include generous but shaded outdoor areas
A 1 kanal plot provides an opportunity to treat outdoor space as an extension of the home. A covered terrace beside the family room can host meals, morning tea or children’s play. A smaller front garden can improve the approach to the house, while the rear garden can remain more private.
Shade is essential. Use deep roof overhangs, pergolas, mature trees or adjustable screens to reduce glare and heat. Large areas of unshaded glass may look modern in a visualisation, but they can make rooms uncomfortable and increase cooling costs.
Choose outdoor materials that suit the local climate. Slippery polished tiles, delicate furniture and thirsty plants may create unnecessary work. Durable paving, simple seating and a few well-selected plants are usually the better investment.
Think about light, airflow and orientation
Good orientation can improve comfort before any technology is installed. Place frequently used rooms where they can receive pleasant daylight, while limiting excessive heat from harsh afternoon sun. Windows on opposite sides of a room can support cross-ventilation, provided privacy and security are properly addressed.
Use a mixture of window sizes. Large openings are useful in living rooms and dining areas, but bedrooms may benefit from more controlled windows with external shading. Skylights can brighten stairwells and bathrooms, although they need careful waterproofing and heat control.
Light-coloured surfaces can make interiors feel brighter, but natural light still matters more than simply painting everything white. A small courtyard, clerestory window or glazed internal door can often do more than a large number of artificial lights.
Add storage before you think you need it
Storage is one of the most practical features in any 1 kanal house. Large rooms do not compensate for a lack of cupboards. Plan storage for everyday items as well as the things that appear only a few times a year.
- Built-in wardrobes in every bedroom.
- A pantry near the kitchen.
- A linen cupboard close to the bedrooms.
- A secure utility store for tools and cleaning supplies.
- A mudroom or service entrance for outdoor items.
- Dedicated luggage and seasonal decoration storage.
- Covered parking storage for bicycles and sports equipment.
Use vertical space where possible. Full-height cupboards make better use of the room and reduce dust-catching gaps above furniture. Good storage is not glamorous, but it is one of the features you appreciate every day.
Plan for energy efficiency and maintenance
A spacious house can become expensive to operate if its envelope and services are poorly planned. Insulation, efficient glazing, shaded windows and well-sealed doors can make a noticeable difference. Install efficient lighting and use separate controls so empty rooms are not lit unnecessarily.
Consider solar panels if the roof receives suitable sunlight and local regulations allow them. Rainwater collection may also support garden irrigation, subject to local conditions. Choose finishes that are durable and easy to repair rather than selecting every material for appearance alone.
Leave sensible access to plumbing, electrical panels, air-conditioning units and roof equipment. Future maintenance should not require removing half the ceiling or breaking decorative walls. A house is not finished when the photographs are taken; it has to remain workable for years afterwards.
Keep the exterior calm and balanced
The front elevation should express the home’s character without relying on excessive decoration. A simple combination of stone, render, brick, timber-effect panels or textured concrete can create depth without making the façade busy.
Use repeated window proportions and a clear entrance to give the exterior visual order. Deep reveals, balconies and screens can provide shade as well as character. External lighting should improve safety and highlight architectural features gently. Too many bright fixtures can make a home look more like a shopping centre than a place to relax.
Build around real priorities
The strongest 1 kanal house design is not necessarily the largest or most dramatic. It is the one that makes ordinary routines easier. It provides privacy without isolation, open space without wasted rooms, and comfort without excessive maintenance.
Start with the household’s habits, test several layouts and walk through the plan as if you were arriving home with shopping bags, hosting guests or cleaning after a family meal. Those simple imaginary journeys reveal more than a glossy floor-plan image.
With clear zoning, generous natural light, useful storage and a sensible connection to the garden, a 1 kanal plot can become a home that feels spacious for the right reasons. The aim is not to fill every corner. It is to make every part of the house earn its place.