

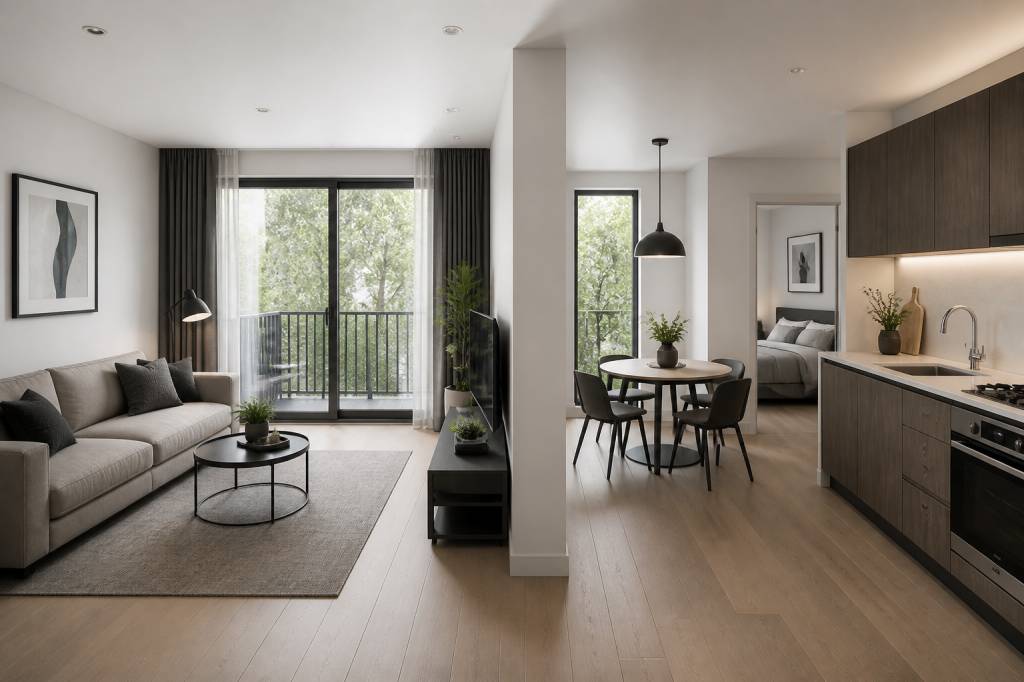
A well-designed one-bedroom flat does not need to feel cramped. The difference between an awkward home and a comfortable one usually comes down to the floor plan. A few extra square metres help, but thoughtful planning matters more. Every doorway, window, cupboard and walkway affects how the flat feels and functions.
Modern living also asks more from a small home. The living room may need to serve as a lounge, dining area and occasional office. The kitchen must handle everyday cooking without taking over the entire flat. Storage needs to accommodate coats, cleaning supplies, technology and the inevitable collection of things that appear after moving day.
The aim is not to fit as much furniture as possible into the available space. It is to create a home where daily tasks feel simple. Here is how to plan a functional one-bedroom flat from the ground up.
Start with the way you live
Before drawing walls, list the activities your flat must support. A couple who cooks every evening will need a different layout from someone who orders takeaway and works at a desk. A person who entertains regularly may prioritise an open living area, while someone who works from home may need a quiet, permanent workspace.
Ask a few practical questions:
- Do you work from home, and do you need a full-size desk?
- How often do you cook?
- Will one person use the bedroom, or will two people share it?
- Do you need space for guests to sleep?
- How much clothing, sports equipment or cleaning equipment must be stored?
- Would you rather have a larger kitchen or a more generous living room?
These answers will guide the plan more effectively than copying a fashionable layout. A beautiful open-plan flat can become frustrating if there is nowhere to put a vacuum cleaner or close a laptop at the end of the working day.
Understand the essential zones
A one-bedroom flat generally contains five main zones: the entrance, kitchen, living and dining area, bedroom, and bathroom. In some layouts, the kitchen is separate. In others, it shares the main room. Both approaches can work, provided the zones are clearly defined.
The entrance should offer somewhere to remove shoes and hang coats. The kitchen needs efficient movement between storage, preparation and cooking. The living room should have a natural focal point, such as a window, fireplace, television or view. The bedroom needs enough space to move around the bed and access storage. The bathroom should be easy to reach without forcing visitors to walk through the bedroom.
Think of these zones as connected but not necessarily divided by walls. A change in flooring, a kitchen island, a bookcase or a carefully placed sofa can create separation without making the flat feel smaller.
Choose the right overall arrangement
There are three common floor-plan approaches for a one-bedroom flat.
Separate kitchen layout: The kitchen has its own room, usually near the entrance or living area. This keeps cooking smells and noise contained. It can also provide more wall space for cupboards. The drawback is that the kitchen may feel narrow, and the living room may have less space for dining.
Open-plan layout: The kitchen, dining area and living room share one larger space. This often makes a small flat feel brighter and more sociable. It is especially useful when natural light comes from only one side of the property. However, the kitchen remains visible, so good storage and a tidy worktop become more important.
Partially divided layout: The kitchen remains connected to the living room but is separated by a peninsula, half-wall, glass partition or shelving unit. This offers some visual connection while giving the kitchen a clearer boundary. For many modern flats, it is a sensible middle ground.
When deciding between these arrangements, consider windows and plumbing first. Moving a kitchen or bathroom can be expensive because of drainage, water supply and ventilation requirements. A clever plan often works with the existing services rather than fighting them.
Plan the entrance carefully
The entrance is easy to overlook because it is not a room where people spend much time. Yet it creates the first impression and controls how smoothly the rest of the flat functions.
Allow enough clear space to open the front door comfortably. A narrow entrance should not be filled with deep furniture. A slim console, wall hooks, a mirror and a small shoe cabinet may be more useful than a bulky hallway unit.
If the front door opens directly into the living room, create a small visual entry zone. A change of flooring, a short partition or a storage bench can make the flat feel more organised. This prevents the sofa, dining table or kitchen from becoming the first thing visible when someone walks in.
Keep circulation routes clear. As a useful guide, aim for around 90 centimetres of comfortable walking space wherever possible. A slightly narrower route may be workable in a very small flat, but daily movement should not involve turning sideways or bumping into furniture.
Make the living room work harder
The living room is often the busiest space in a one-bedroom flat. It may need to accommodate seating, entertainment, dining and work. The layout should support these activities without making the room look like a furniture showroom after a particularly ambitious sale.
Start by positioning the largest item, usually the sofa. Place it where it does not block a window, radiator, balcony door or main walkway. In a narrow room, a sofa against the longest wall may preserve more floor space. In a larger open-plan room, floating the sofa can help divide the living area from the kitchen or dining zone.
Choose furniture according to the room, not according to an idealised home. A compact two- or three-seat sofa may be more practical than a large corner sofa. An armchair that can be moved easily is often more versatile than a fixed recliner. Nesting tables, stools and folding chairs can provide extra surfaces without occupying the room permanently.
If the flat needs a work area, avoid placing a desk in the bedroom unless there is no alternative. Combining work and sleep can make it harder to switch off. A shallow desk along a living-room wall, a built-in worktop near a window or a fold-down desk inside a cupboard can provide a more flexible solution.
Use rugs and lighting to define the living area. A rug placed under the front legs of the sofa can establish a clear lounge zone. Pendant lighting above the dining table and a floor lamp beside the sofa create separate pools of light, making one room feel like several purposeful spaces.
Design a practical kitchen
A small kitchen should minimise unnecessary steps. The main working sequence is usually storage, preparation, cooking and cleaning. Keep the refrigerator, sink and hob reasonably close together, while leaving enough worktop between them for safe preparation.
In a compact flat, a single-wall kitchen can preserve the greatest amount of floor space. It works well when the living room is long and narrow. Use tall cupboards at one end for pantry storage, an integrated fridge and cleaning equipment. If space allows, add a slim peninsula for food preparation and casual meals.
An L-shaped kitchen provides more worktop and can make good use of a corner. It also creates a natural boundary between cooking and living areas. Avoid extending cabinets so far into the room that the kitchen becomes a tunnel.
A kitchen island is useful only when there is enough space to move around it. Allow roughly 90 to 100 centimetres between the island and surrounding cabinets for comfortable use. If that clearance is not possible, choose a peninsula or a narrow movable trolley instead.
Storage should be planned vertically. Tall units, deep drawers and corner solutions can hold more than a collection of small wall cupboards. Keep everyday items within easy reach and reserve the highest shelves for occasional-use equipment. A kitchen that requires a step ladder for the coffee mugs is not winning the efficiency contest.
Give the bedroom proper breathing room
The bedroom should feel calm rather than squeezed around the bed. Begin with the bed size, then allow circulation on the sides and at the foot. A double bed needs enough surrounding space to make changing sheets and getting dressed practical.
Where the room is narrow, position the bed with its head against the shortest solid wall if possible. This can create a more balanced arrangement and leave a clearer route from the door to the wardrobe. Avoid placing the bed directly in front of the doorway unless the room offers no alternative.
Built-in wardrobes are often worth considering in a small bedroom. They use vertical space efficiently and avoid the gaps that collect dust beside freestanding furniture. Sliding doors can save space, although hinged doors may provide easier access to the entire wardrobe at once.
Keep bedside furniture compact. A wall-mounted shelf, narrow drawer unit or small ledge may be enough for a lamp, phone and book. If the bedroom must include a desk, choose a shallow design and keep it visually separate from the bed where possible.
Natural light matters, but so does privacy. Place tall storage away from the window so it does not block daylight. Use curtains or blinds that provide privacy without making the room feel heavy during the day.
Position the bathroom for convenience
The bathroom should be accessible from the main living areas but should not dominate the entrance view. A short hallway or small entrance lobby can provide useful separation. If the bathroom is next to the bedroom, make sure visitors do not need to pass through private areas to reach it.
In a compact bathroom, a wall-hung toilet, corner basin and walk-in shower can improve the sense of space. A shower enclosure with clear glass usually feels less imposing than a solid panel. Use a mirrored cabinet to combine storage and reflection without adding another piece of furniture.
Check door swings carefully. A bathroom door that opens into a narrow corridor can obstruct movement, while an outward-opening or sliding door may make the plan more efficient. Building regulations and safety requirements vary, so confirm the arrangement with a qualified professional before construction.
Build storage into the floor plan
Storage should not be treated as an afterthought. In a small flat, clutter quickly reduces the usable space. Plan storage at the same time as walls, windows and furniture.
- Use full-height cupboards beside the entrance for coats, shoes and cleaning supplies.
- Consider storage beneath the bed for bedding and seasonal clothing.
- Use the area above kitchen cabinets for rarely used items only if it can be cleaned easily.
- Add shelves inside awkward alcoves rather than leaving them empty.
- Choose a television unit, bed base or coffee table with concealed storage.
- Keep bulky appliances in a dedicated cupboard where possible.
Do not fill every wall with cupboards. A mixture of closed storage and open shelving gives the flat flexibility while preventing it from feeling enclosed. Closed doors are useful for practical items; open shelves can display books, plants and a few personal objects.
Use light and sightlines to create space
A functional plan should also feel pleasant. Sightlines have a major effect on perceived space. When standing at the entrance, it is better to see towards a window, balcony or bright wall than directly into a tall cupboard.
Keep internal doors and partitions as visually light as possible. Glass doors, open shelving and half-height dividers allow light to travel through the flat. Where privacy is essential, use curtains or frosted glass rather than adding a heavy wall unless a full separation is needed.
Plan several lighting layers. Ceiling lighting provides general illumination, while task lighting helps with cooking, reading and working. Accent lighting can highlight artwork, shelving or architectural features. Relying on one bright ceiling fitting often makes a small home feel flat and harsh.
Light-coloured finishes can reflect daylight, but a functional flat does not need to be entirely white. A warm neutral base, natural wood and one or two stronger accents can add character without making the rooms feel busy.
Test the plan before committing
Once you have a draft, test it in real terms. Mark the proposed furniture on the floor with masking tape, or use a simple online planning tool. Walk through the flat carrying a laundry basket, opening cupboard doors and pretending to cook a meal.
Check whether two people can pass each other comfortably. Can the fridge door open without hitting the dining table? Is there somewhere to place shopping bags when you enter? Can you reach the window to clean it? These small tests often reveal problems that look invisible on paper.
Measure every important item before buying it. Record the width of the sofa, depth of kitchen units, bed dimensions and opening direction of doors. A few minutes with a tape measure can prevent the expensive discovery that the new sofa blocks the only radiator.
Keep the plan adaptable
Modern living changes. You may work from home more often, welcome a partner, need space for a child or simply acquire more belongings than expected. A good one-bedroom floor plan should allow some adjustment.
Use furniture that can serve more than one purpose. A dining table can become a work desk. A sofa bed can provide occasional guest accommodation. A movable island can change position when entertaining. Electrical sockets should be placed where future furniture might go, not only where today’s arrangement requires them.
The most successful one-bedroom flats are not necessarily the largest. They are the ones where the route from the front door to the kitchen is clear, where storage has a proper home, where the bedroom feels restful and where each part of the living area has a clear purpose. Plan around real habits, protect the useful floor space and make every square metre earn its place.